



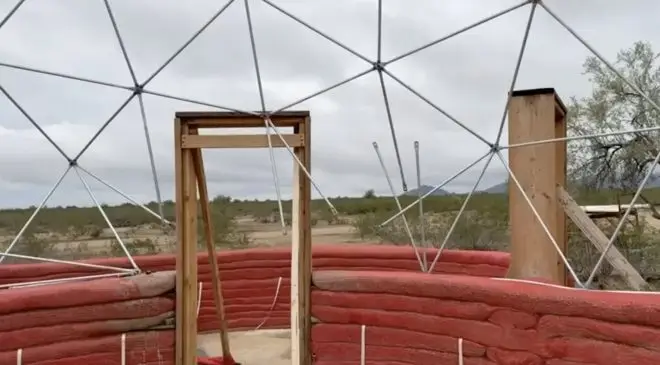
Undeveloped Side vs Managed Side — Same Rain, Different Result
Welcome to Occupy the Land. After the rain we walk
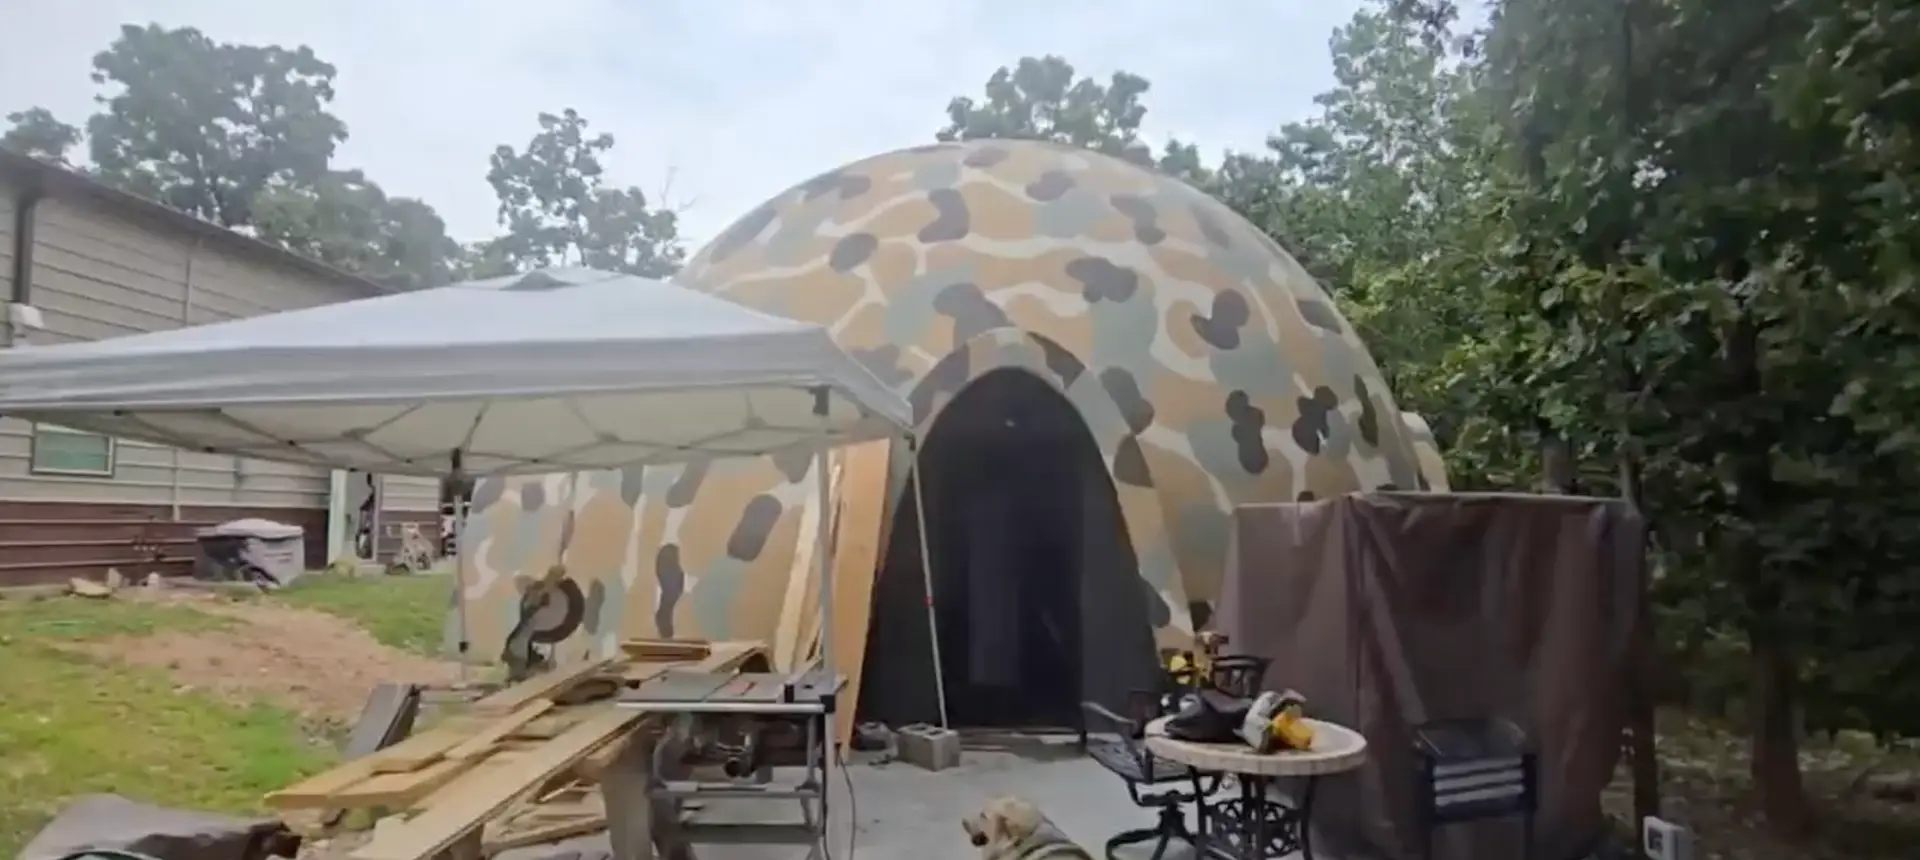
In this episode of Occupy the Land we visit Mike Schwartz’s Air Crete double-dome homestead in Oklahoma. Tour the nearly completed 30 ft main dome with freestanding loft (built with a gap for expansion/contraction), connected 20 ft bedroom dome, Air Crete block construction, basalt mesh reinforcement for fire resistance, waterproof stucco finishes, and camouflage exterior. Mike shares lessons learned over four years of building, design changes, cost-saving tips through sweat equity, and advice on what he would do differently. A detailed look at real-world Air Crete dome living and how it compares to the geodesic projects we’re building back home. Peace.
Transcript: This is Mike Schwartz, sisters double dome concept on his land in Oklahoma. Now, this is the loft. And this is about I don’t know, it’s like a 30ft dome, I think. What’s the size on this mic? What are we put 30ft dome. And this is a loft that is freestanding. It’s not connected. They built it inside of the dome.
Now you can see they made these air Crete blocks. They were long, like 32, 36 inch blocks that they cut into thirds. And then this is about eight, eight, ten inches thick. And they stacked these. And this was like a thing. And then we’ll show you the outside. They went camo kind of hide it in here. And this is the second floor of the 30ft dome.
Now they have another 20ft dome on the other side over there to bedroom. And then they got a sunroom that they’re doing outside that door. And this is the upper floor and they’re middle out in my head. They’re in the middle of construction here.
And it’s been years in the making. But yeah, this is a pretty high this is kind of the the loft area that we’d have in ours. So this is big enough isn’t it 30. Well no I think 40 for us for like a main the main. Well no. Our main thing will be 40. But I mean, you know, a second floor if we have a 40, I mean, even be big.
That’s all you need up here? Yeah. I’m gonna work. Yeah.
Just a lot.
Okay. Now, tell me about this. The skylight, the loft. You know the design. Is this pretty much how you had planned to design it, or did you kind of morph into whatever it became? What was your plan and what actually happened? Well, the original design was created by my daughter, and we were kind of struggling with, okay, what would the interior layout of a dome blocks, you know?
And my daughter came up with this layout and it really worked. And my wife, Leslie, she built it up on a, on a blender, the 3D modeling software. And then we had a 3D model of it. And that really helps a lot. You need to have a 3D model to see how things are shaped, because it’s not intuitive for most people.
But then as things went along, we made a few changes here and there. The contractor, Steve, who did all the woodwork, is just really good. I mean, he did exactly what was needed, the extremes of the problem, what we were trying to achieve with building a freestanding structure inside the dome that can’t contact the walls because expansion and contraction from the heat and the cool.
And these would cement have different growth rates. You could crack the dome so you have like a 3/8 inch gap all around between the interior structure and the dome. And then you put some backer rod or something in there that fill the gap. And you know, you were talking about we have two different sizes. You have a 30 and a 20, right?
And then you have like that hallway that goes through it, which I think is kind of cool. But you were saying if you made them the same size, it would have been easier or preferable or not. It saves you having to construct an arch if they’re both the same size domes. You build one dome complete and then you build the adjacent dome up against it, and then you cut out the part that’s in between them, and then you have a vertical surface there you can set a door in or whereas if you have like the different size domes and you do that, your door opening is not straight up and down.
It doesn’t lend itself to a door being installed. It’s conventional door. Yeah, but you’re kind of arch. Hallway looks kind of cool. Yeah, but that was a lot of more work. You were saved or. Well, it’s more blocks. No, I mean, you know, there’s a lot of blocks in this, and I cut the zillions of blocks for sides of all these blocks just about.
And then see, that was one thing that Mike did. Normally these blocks have more of a mortar gap between them. But if you trim all four sides, you know, and get all engineering anal like Mike did, you can make the the gaps a lot less. And they kind of block together like they were and, you know, the Incas or something, but it wasn’t really necessary.
You’re saying something about, you know, the the base blocks could have been bigger or you needed less block. What were you talking about? It turns out that we had three cylindrical rows of blocks that were 13in high to start with, and that’s up to about here. Well, it turns out in the interest of just headroom, you know, I’m being able to sit against the wall.
We could have done with only one cylindrical road blocks. That saves you from having to make and lay and everything else. Two of your biggest courses of blocks. That’s huge. And so if you can eliminate arches, if you can eliminate courses, then it’s less blocks to make you cut and lay and everything else. You know, we’re going to go look at the actual raw blocks that you got left over out there.
I want to go out there and do that. I’ll be right back.
Now these are the air blocks. Now, originally these are three times longer. Now this is about the size of them. And they’re two three. And they’re done in a big tub and they’re really light. I could never pick that up. You know this is you know, you can just pick them up, but they’re very strong and compressive strength but not in tensile strength.
So that’s why you do domes with them. And you put the hardened mesh shell on the outside. And that ties it all together. And they’re very, very, very strong structure and well-insulated. But the thing is, is that this is a lot of tram, another building project that they have, and you just mortar them together. And Bill, by the numbers, I mean, this is what he’s been doing for years and he’s getting there.
Almost done. There it is.
Hi, Mike. Tell me everything about your dome. What, you got plans? Well, this has been a really good experience, and I learned a lot. And when we started into this, we didn’t really fully appreciate how much the processes and methods hadn’t been engineered. So the fellow that worked with me the most on this was filming Phoenix, and he’s also an engineer.
He laid probably 95% of the blocks, and at any rate, he had an idea that you could take and put things like this front porch, except with a wall right there where you’re standing on the end. And you could use that for a little while. For a bathroom, you could use it as a refrigerator space because of all the insulation.
So, you know, there’s lots of possibilities. So you could just spoke these arches off the sides. And that’s that’s one thing that would be different. What you would have a bunch of these. I would have more of them. Yeah. Maybe several. I mean, because they’re little rooms, you just add little rooms that way. And it’s a good, strong natural shape.
It fits with the architecture. You know, we have pictures from before how you did this. It was just bent EMT conduit, like three quarter inch. And then you had forms that went around the outside and six inches you had added to the bottom and you just took those off. It dropped down and just pulled out and you reused them, right?
Exactly. And, and those guides or whatever brings us to put the blocks on. You really have to be strong because there’s a lot of weight. And the very first time we tried it, we had it fall. And that’s not something we want to do. And so they got to be strong, but it works. And then you get the same good arch overlay.
And on the website there’s how to do it. Well this is called well what website. The website I put the website for this the final on a thing called Bastion Basti. Oh yeah. And then it’s at slash air creat dome stead. Like two words there. Creed dome set but with no space in the middle. And the whole project is documented there for everything.
Everything we did. But we didn’t include all the mistakes we made. And the reasons why we learned what we learned. All the things we learned are included. And we could learn these yourself. Well, this this coding that you did tell us about this once you had the actual blocks that we got a view on the inside, we can see the actual blocks.
But here, this final finish that you did. Tell me about that. Well, it’s mostly stucco on the inside. And the main reason for it is to give it a little more structural strength because the air creates kind of chalky and you can get this stuff to stick and it’s stays put, you know, it’s, you know, when the outside you’ve got a mesh that we used basalt mesh because we couldn’t, we had to allow for the possibility of a forest fire, and we didn’t want the plastic mesh to melt and lose the strength of the dome.
So there’s the basal mesh, which is a glue don with a suit and release of mixture. And then on top of that, we put the seal and we did two layers of a seal. That’s that a 40 year guarantee. They use it on the outside of the basement. And so it has that. You put it on thick first one coat up and down with the big thick brush and the next coat with that stiff brush horizontal.
And that gets it in all the mix and crannies. And that’s your primary seal. And then you put more stucco and your final paint job. Well when you do the up and down and let the right brushing is that after you put the mesh on or before or wins is the mesh. Go on. Yeah, it’s the mesh. The mesh has been put on with the adhesive coating that holds it in place.
So you put the adhesive first, then the mesh, or just put the mesh up and then the coating. You put the you lay the mesh over the dome and then you fly the use of kind of like a paste, just you’re sticking it on there. And then after it dries it’s stuck. Okay. Now the, the coating that you were talking about it.
He’s a describe that. How does that made. It’s a construction. You said well you got to tell me because I need some. Yeah, I forgot the brand names right off hand, but. Yeah. What is it? Tile adhesive or construction? He’s. Is it what kind of. He’s actually a concrete. Concrete adhesive. Yeah. Okay. Comes in begun jugs. And it’s just like a, like glue, a paste.
What’s a consistency? Milk milkshake. What? It’s actually surprisingly thin. And before it sets up, because it’s designed to mix with the concrete and stuff. So it’s a regular concrete adhesive when you’re doing layers. Yeah. Okay. I got some of that. I know I’m not. All right. Very cool. Let’s walk around, take some pictures of stuff.
Now this is the garage building that they have outside. This is the first thing that they put out here to store a lot of the supplies and equipment and so on. And they wanted to, you know, kind of not have it viewable from the air and be in amongst the trees, which is why he wanted to go Air Crete with a basalt fiber reinforcement and then covering it, because if there was a fire, it wouldn’t destroy the strength of like fiberglass or nylon reinforcement.
Basalt is like stone, and it has the same expansion and contraction as cement so that, you know, you reduce cracking. Now this is going to be an outdoor sunroom and so on that they’re working on. And then.
You go in the side here, there’s a loft. Now this back here that’s a closet. And this is a guest room. This is the entryway to the larger living space.
And she’s got, you know, kind of private. There’s another dome that goes in back there. So that’s like a 20ft dome. That’s a bedroom with a, you know, everything. And then this is a bathroom. I don’t think it’s got, you know, the lights are hooked up yet. That’ll be the shower.
But yeah, this feels big and it’s not as echoey. When we first started seeing that, it was very echoey. Now the floor. I’m going to ask them about how they did the floor. What does this floor. This floor is a direct color stain. So what we did was we put down one color and then let it dry. It had to cure for day or two.
And then we put another different color on top of that. To achieve this color I did a lot of experimenting with different colors. And then there’s two coats of a clear cover over that. Yeah, I like it. Looks nice. And then this is what naughty pine or something or Cali also called car siding. Yeah. Naughty pine. Well this is how thick the plywood this is I think.
Well actually it says right here on it, but it’s either it’s 3/8. 3/8. This is you’re talking about three quarter inch. You had somewhere that’s on the floor. That’s that’s all along the top of the loft to the top of the plaza. Yeah that’s for that. But this we did for sure. Wall there. Sure. Everywhere but on one bathroom wall because of a space issue.
But this is the sheer wall. Sheer wall gives an interior wall and the ceiling it gives it structure. Since we can’t tie the structure to the walls, a sheer wall gives it strength, gives it a lot of added strength. So it can’t. Yeah, I can’t ratchet and like roll and work on the length of the wall. So it’s not connected to the dome?
No. If you look over there, you can see what comes up to the dome is a gap.
And so this is built inside the dome. So you get to show that’s kind of what we’re doing. We’re doing a shell. And then we’re going to have to do something like this. Well this is awesome standing structure.
Now the floor is anchor bolted down and then it’s not attached.
So you can build whatever you want inside.
This is a closet.
Very cool.
But because of the volume. So here’s the 20ft dome. You know, the bedroom area. And you know they’re already living in it, you know, but while they’re doing construction around her, you know, and this would be walk in closet. That’s the first time I’ve had a flushing toilet in three years. The first time I’ve had hot water in six months.
This is pretty good sized bedroom. This is. This is big. Wow. You see my kitchen out there? The Coleman stove. And to my door. Right. I couldn’t do another winter in that trailer. It was too cold. But this is.
If you go to Mike’s Bastian page, you can see how this was used. This was where they mixed the air. Crete. And then they’d stand up there. They’d bring up the material, put it in there and mix it with a hand mixer, and then they dump it into a tub that was here, let it solidify. And they had sections, dividers that were made these long all over blocks.
Let it cure. Then they could just lift them out, and then they would cut them in the third. And then. Nowhere near as bad as it was. There’s there’s a driving freaking crazy. Where would you. Is it in the. Yeah. There’s a system that did all of the mixing. So pumped in it made the phone the air Crete.
And it was a thing, you know, and went years of making these blocks. You see, there was a lot of blocks made. It was a thing from the reaction.
Now this is a greenhouse that Mike built back in the day. And it has venting underneath. And he just grows a lot of stuff. And then he has a hen house back in the woods back there. So they’re producing their own food. And then they have water runoff that goes into these tanks that they get rainwater if they need it.
Satellite communication. And then they have a tiny home here they got for Mike’s mom never lives in there. So it’s a family compound. You know, they’re out in the middle of. Now. This land was. It’s in Native American Oklahoma land that they got. I’m not sure Oklahoma is unique to where I think the natives can sell property. And he has a lot of property here, and he got a clear bunch of woods and so on.
But and they have bees and they got all kinds of stuff. But yeah, that goes into the greenhouse.
Now, Mike and his wife built this home. This is the first thing that they built. Laid all this block building. They got a second floor in there. So he’s got it going on.
Now initially was the steel barn that they did. They knew that they needed a place to store materials and supplies and park and whatever, and get a sister on the land. But this is the building. I remember Mike and I putting out the radius, putting a stake in the ground, and kind of he knew where he wanted it and the original floor plan for this.
And then he paid a gazillion dollars to have somebody do a really nice foundation and slab for him. And it was just, you know, great to start with. And then it was just start making blocks now. Tell me about this color scheme. Who decided on that and the reasoning. Okay. This dome was built for my sister Connie, and she gets to look at it every day.
So she chose this color scheme. And we decided on camouflage because when this was completely white, after we sealed it, you can see this thing from miles away and through, even through the woods. Whereas with this camouflage you don’t even hardly notice it. So it’s surprisingly effective. And this is the color scheme she picked, and I kind of like it.
And so yeah, it blends. It works. Yeah. Well she was talking about the darker color in the summer transfers. More heat than she anticipated. But she had a solution for that. What’s she talking about? Right. It’s a last Americ clear coat radiant barrier. And it’s clear. And so you put it on like paint, I guess, and it reflects a lot of the radiant heat.
And that helps keep the outer surface cool. So the inner surface will be cool. And that’s why he works. If you heat up the outside of something, eventually the inside is going to warm up to to some extent. What’s the transfer speed on heat? How many hours is it take to get the full sun effect on the inside?
Well, I don’t know, but for this I would expect it’s on the order of a day, you know, because there’s a lot of thermal mass here. Yeah. Now, for the foundation. She wanted to go conventional foundation like you would a regular house. And same with the slab. What I would do different if I were doing this again, and doing it on more of a budget is instead of this, I would have a stem wall all around the outsides where the dome and the arches reach the ground, and you can even make the stem wall a little bit less deep if you insulate it.
And then inside of that I would make a they call it an earthen floor. Phoenix told me about that. And the fact that when we first met, he was telling me about earthen floors down in down at a conference we were at in Texas. But at any rate, you just build it up from a real kind of a fine gravel, finer, finer, finer and finer till the top part is just really fine dust and you’re compressing it all the way.
And then that last layer to you include some will. And that will gives it a like a leathery surface. And it works great. You just have to make sure that you, you know, table chairs and or chair legs and stuff. The feet have something under them so they don’t dig in if somebody gets on their back. Yeah, I’m familiar with it.
As a matter of fact, our root cellar, we’re doing that now. And it’s linseed oil, right? You know, boil linseed oil. And it’s kind of it doesn’t give, but it feels like you’re walking on leather. You’re right, you know, and it’s really nice. A tiny, shiny homes in southeastern Arizona, Cochise County. They did that. And we got the touchy feely it.
And I asked them, they go, you know, it’s a lot of work. And they wouldn’t they wouldn’t do that again. But it really made a nice floor. Yeah. And that is the thing about a lot of this is you’re talking significant labor. You know, that’s how you get an affordable home. You know, a more affordable home a house.
Yeah. Table housing. You you have to put a lot of sweat equity into it. That’s what we did on this. And whatever you build, the more sweat equity you can put into it, the more money you’re going to save. When did you start this? What was the year? It was 22. I think it’s only been 4 or 5 years.
It’s been four years. We came back from jackalope early that year to cut the path for the road to, you know, create this clearing for all this stuff. Yeah. Your home is what? I don’t know, 150 yards that way. I mean, yeah, 100 yards. I thought that not far, far. But you can’t see it in the daytime like right now.
And look down through there. I couldn’t see this. I was looking until I got around the corner and I’m. Man, I saw it. Yeah. And that’s the thing. I think this is important. Even with my sister. Maybe. Especially with my sister. You need your own space. And that way you don’t get on each other’s nerves. And these intentional communities where everybody’s living right on top of each other, it’s no wonder they never worked.
Because people are people, you know, they have their quirks. I know I got mine. And so out here, I mean, she can be well over here, do her own thing. And, you know, I think that that’s a good deal. Other people that have moved to this area live miles away, but we see each other frequently because it’s only miles away, because out here, any place you go, it’s 20 minutes.
So. Well, you got started on the inside. It looked when they when you were done with the outside and you got contractors that looks like that are here working on the inside. When did that start and how much longer do you think they got to go? We we had a delay on that getting the interior walls put up because the contractor, Steve, had his house burned down and he’s a contractor.
He’s going to put sweat equity into his own place, you know. And so he had stepped back from contracting for a while to get his own house built back. Connie, after we talked to him and everything. And he seemed to really understand the job so well. She waited several months and we just really got started putting up these walls a couple of months ago.
And he he kind of works it in between other jobs, you know, because this is a small job and that’s what you have to do when you’re, you know, not with a big contracting company that has people all the time, because that’s where these contractors make the bread and butter, and they’re going to make those people happy first.
But they’ll work you in between on weekends and in between jobs. And that’s what Steve’s doing. We really appreciate him. Well, who painted this? How did you get up there and do that? She hired a crew. That that’s what they do is stucco and painting and all that kind of stuff. And they had all the right scaffolding equipment.
And because it took a lot of scaffolding to do that. Imagine. Tell me about the stucco of the outside. Let’s get up here. So you know, what kind of mix is it that did this? Oh.
This looks similar. We had a prototype in Washington state where we’re going next week, and we’ll take and show that, you know, up close and so on. But, you know, this is a nice job. And then there’s the foundation there. So tell me about the stucco lean. Well it’s just standard waterproof stucco. And it nothing special about it.
It’s just basically knowing how to and getting it put up. Right. Well it was the you did the adhesive in incorporating the mesh and then you put that on top. Then the stucco went on top of that. Yeah. After putting on the mesh, we put on the sealant coats and then the stucco goes on top of that. Did you kind of slather on some more concrete adhesive or something?
No, I think we did two layers of stucco, if I recall correctly. Very cool. But yeah. So after all this time and doing this, you know, one are you satisfied? Two would you do it again? Three would you do it differently? You know. And would you, you know, be as anal about it the second time I would do it again if I hadn’t had the stroke.
But it was a good experience and I’m glad I did it. And I tell people I, you know, I’ve always paid attention to alternative building methods for years and years, everything under the sun. And it kept bringing. I kept my mind, my engineering mind just kept bringing me back to the creek. And so eventually decided, well, okay. My sister was getting ready to sell her place in town, new to the country, and I’d offered for years if she wanted to build a place out here on my land.
She could. She asked if the offer was still good and I told her yep. So she said, well, I’ll take you up on it. And then so I still so what are you going to build? And she said, well, I don’t know, what would you build? And then I told her, I just described this to her and she walked.
And that’s what we did. And this is literally like my dream house that I built for my sister. And, well, can you give us kind of a what if you’re willing to do the labor? You got a young couple? What’s the cost involved? I mean, I don’t see other than Air Crete, you know? I mean, you’re starting to get into the wood and appliances and all that.
How much savings is there? Well, you know, it’s mainly making the blocks and laying the blocks. That’s where you really want to invest your time. If you’re able to do like we did, replied the mesh on the outside ourselves using ladders. And fortunately, Phoenix is a big, tall guy that long arms. And he could really put a lot of that up there.
And we we did that part of his self. But when it got to the the coatings for the thermal and or for the waterproofing, we went ahead and hired that out. So we wanted it to be done. Right. And also the guarantee on the material included that it had to be done by somebody that knew what they were doing.
You know, it was a licensed, not licensed, but authorized contractor for whatever. Because and so that way we got like a 30 or 40 year guarantee on the waterproofing. And that really if you look at the stories of other people who built their home, comes the most frequent issue is leaks. And because they didn’t get the ceiling of the outside them.
Well, and but the only leaks we’ve had is with the on the top, there’s an acrylic dome you saw in the earlier videos and that the way it was put down, it was kind of like with a gasket sealer, cotton material. Well, the the acrylic grows and expands a lot more than the cement. And so it moved to much.
We needed a more flexible seal. My original plan for the seal we didn’t end up doing because I wasn’t the one that installed it, but if I had to do it all over again, I would use a. I’ve discovered they make this rubbery paint on material that’s really good for sealing, but it’s very elastomeric and you can put it on real thick, you know, so you can have some give and take.
And I would probably use that material if I were going to do it again. So are you willing to, if you were to do it again, what you know now. And if people were to follow your bastion, you know, give it this bastion.
Or Crete dome stead aircraft dome stead, capital A and capital D no space. So he has all the information there. Now, if you were to do it again with what you know now said somebody was to follow your instructions, you know, like 30, 20ft dome shell without all the inside stuff and everything. What’s the cost you think they’re looking at?
They did the work, I don’t know, it could vary so much depending on how much she had to hire out. But if you were really willing to do everything yourself, I think you’d be amazed at how little it would be. Also, for the size of the dome, it’s kind of a double edged sword, because if you increase the the size of the dome by like 50% going from the 20ft, 30ft.
So they require two and a quarter times as many blocks. And that’s a lot of blocks. Yeah, Donna is going 30ft. We need a 40ft. And I’m like, yeah, yeah, okay. But you know that’s exponential. Yeah I’m building a 30ft dome. I mean, once you’re actually up there doing the work on the scaffolds, I mean, we had to rig up pulley systems and stuff and you know, you had the layer up on the top and then the box had already been cut to exactly the size of needs.
They’re not how many saw each block. And then personnel on the bottom just keeps feeding them blocks. And you just you already have your blocks all cut and ready to go for entire course. And, you know, once you get it down, it’s pretty good. But it took us a while to figure out the system. But fortunately, anybody else who does this now, you know, the system is there now.
And I mean, I even got all the equipment that would take to make an effort dome. So if somebody in this area wanted to build an entry dome with, with my using my experience in my equipment, that would be cool. Yeah. You’re like, what, 45 minutes northeast of Tulsa, Oklahoma? More like an hour. And it’s. Yeah, from from the edge of Tulsa.
We’re an hour out. Okay. So, you know, that’s where you at and you got the stuff. So this is just another, you know, individual had the confidence. Just do it yourself. And he figured it out and he documented everything. That’s what took a lot of the time. I bet you added a couple of years just from you being so engineering about every freaking little thing and documenting it.
It was a thing. The old the old telegram site that I set up to document it just got so huge because it included everything we did wrong. And you know this. So I ended up having to boil it all down to just we did what we did. Right. And that’s what’s on the bastion site. Very cool. Thanks, Mike.
Congratulations. I look forward to coming after it’s all done because we’ve been, you know, from the beginning, you and I scratched out the, you know, the footprint, you know, back in the beginning. And and there it is. Yeah. Piece.
Welcome to Occupy the Land. After the rain we walk
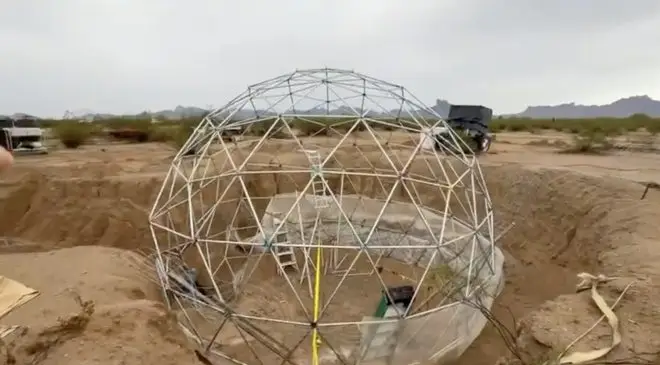
Welcome to Occupy the Land. We finish the top half
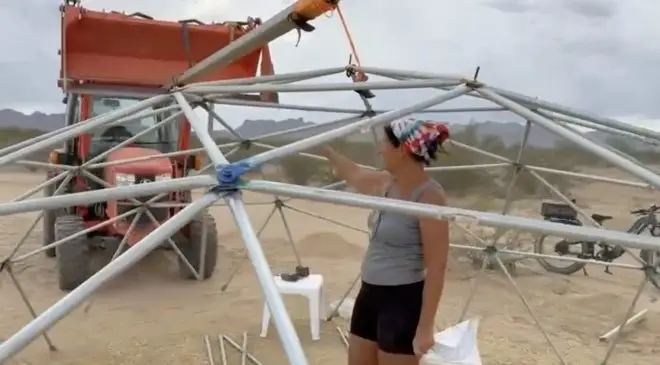
Welcome to Occupy the Land. Donna and I assemble the