Welcome to Occupy the Land. This week we’re focused on the root cellar floor. After wiring the hog fence and measuring 56 feet of fiberglass mesh around the sphere, we bring in soil with the tractor, level the ~15 ft floor, and plan gravel, sand, compaction, and a later concrete coat. We also lay out the ramp drainage and a small sump-pump area so rainwater stays out of the storage space. Work happens early because it’s already over 100° by mid-morning. Next: compact after it dries, add the next mesh layer, and decide when to set the top half of the sphere. Steady progress toward usable food storage. Peace.
Transcript:
Welcome to occupy the land. Occupy the land. We’re at the point now that we started bringing out the equipment for doing the mudding on the inside, because we got to. It’s at the point I want to do the floor now. Now, Donna was up early this morning and it’s, you know, like nothing a clock. You know, nine or something and it’s already 100 and whatever it’s going to be 100 and 608 today.
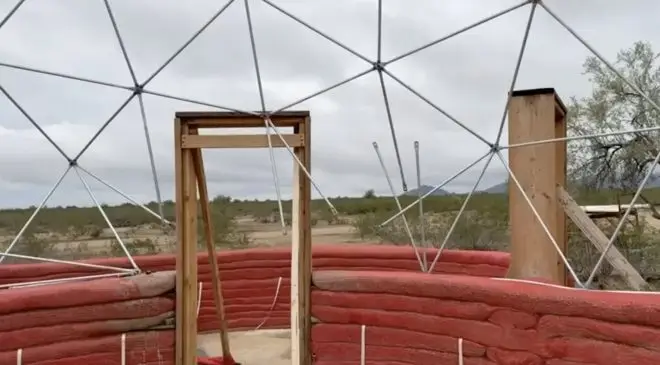
So what we’re going to do is Donna has wired this fence up to this point. Now we need to go ahead and get it up to the halfway point on the sphere here. And we’ll do that over the next couple of days. Now what we’re doing is we measured out this fiberglass and it’s 56ft around this level. So we’re going to go ahead and unroll that all the way around and attach it like we did here.
Then we need to do the next level and do that twice. And then we’re done with that. But now that we’ve got the floor. I mean the walls down here. I’ll mud it in and it’s hard. You know, this is it’s fine. And we got like a scratch coat here. Now what we’re going to do is we’re going to go ahead and level the floor and then do this on here.
Now we’ll compact it with the compactor, you know. And then we are going to put some gravel and sand on it. But we’ll do that later. We just want to get it level and in to where we have the laser level up and where we want the floor to be. Now it’s probably going to be at this level right here.
This rod right there will be the floor. And now go all around. It’s about a 15ft floor. It’s going to be 14. But we got enough head space I mean you know it’s up there. So we got plenty of room. Now what we’re doing is this ramp as it comes down. There’ll be about four foot area here that will level off and be concave to where it’ll drain over here as it gets off to the side about where that orange bucket is.
We’ll have like a ten gallon hole that will be there and it’ll be all concreted here. So if water does come down here, there’ll be a sump pump there and it’ll just pump it out. So, you know, I’m fine with that. The rest of it’s going to be shielded. The only thing we’re rain is going to come in is what directly rains on the the ditch here, you know, the ramp because it’ll be fashioned and such that where it won’t flood here.
So that will go there and pump that out. Now the rainwater that comes on the dome, you know, we’re thinking of having a water storage somewhere. You know, maybe down here I might make that really big and make it like a 40 gallon. Put one of those poly tanks like we did on the chicken coop and have it as a water reservoir.
So, you know, we’ll see. But this is going to be cut. This right here is what was at the end of what is on the bottom of the dome. Because this fencing, there’s three runs of it there they go all the way down and under the sphere. And then one of them ends up here, another one goes up there and the other one goes up there.
Now, as we finish this and we do the sphere, that fence will go up over the top and it’ll bind all this together. So we’re having to work around that. Now this is going to be cut and trimmed and then bent over and be part of the concrete of the reinforcement here on the floor. So it’s probably we’re leaving an opening from that bolt or hub to this one.
Now we need to fill in all this over here. You know with the mudding. That’s about all we got to do for this level. So that’s what we’re working on today is we’re going to get the level out. And how much do we need to bring up the soil. So I’m going to have to get the tractor and put another pile of soil here.
And we’ll start distributing that and get this leveled out. So if we can get the floor level that today, we’re done. Do we got time and energy to do other things on it?
No, just one project at a time,
a little bit at a time, though. She was out early doing the wiring and then it got progressively hot.
Yeah. No, it’s lay hot. Lay hot. But yeah, you can only pretty much do. And it takes a lot out of you. So and it takes half a day just to rest it off. But yeah we’re still out early. I don’t know what time it is 8 or 9 or something, but move over. You’re in the sun a little bit there.
You want me to be in the sun? No, I just want a half and half. Okay. Yeah. So, yeah, we get this. This done would be nice to have this floor. Something solid down here. Then we as we’re always tripping on things and everything. And it’s uneven. So it’ll be nice to have it all level. So we’re going to work on that in the next couple of
days.
So that was the plan is to get to this point. So we could have a level floor. And it’s a lot easier to work on. So like we can get, you know, steps tools and so on around so we can reach up. And then as we bring the soil down, you saw the how I just come in with a tractor and just dump it in here and it back fills, you know.
But you know, you got to do this stage at a time because you got to wet it, you know, get it wet and have it back up here and you go to the next level and then the next level. Once we get this next one here, we’re probably just going to come in with ladders from the top, you know.
That’d be a lot easier. And trying to squeeze back there. And I don’t have grandkids here to help with that. So you know we have to do it ourselves. But it’s pretty easy to backfill. It doesn’t take much, you know, like 1 or 2 buckets here. And all of a sudden you got another level. So tractor man I vote tractor, that’s for damn sure.
So let’s go ahead and we’re going to be doing the floor. So this week’s video is primarily going to be about the floor. And you know we’ll get this wired up and everything. But that doesn’t make great video I mean you just want yeah. So finish it. You know and I don’t need to see a wire wiring everything.
But so that’s what we’re doing. We bringing down the soil with the tractor here leveling out this. We’re at that point finally. And we had this went up quite a bit but I like it a bigger floor here. We got plenty of headroom you know for storage and everything. So it’s nice to have this. And the big thing is stand up next to the wall down there okay.
Now reach your right arm out to the you see that’s the shelving that will be in there. So you’ll be able to reach all around. And we have a lot of shelving and you step stool, we put some steps in here that’ll be into the dome as part of it. And we’ll have great access. And having a bigger floor also makes it easier to put in freezer, chest and refrigerators and so on.
And we’re going to have a mini split that will keep this at a base temperature. I’m not sure what that’ll be, probably at least as low as 70. And that’s what the ground is. But I don’t know how much to insulate the ceiling floor here quite a bit to keep the cool down. And then this door wrap the insulate the crap out of the door and the soil will come out about here and go into that.
So there won’t be a lot of exposed area here. It’s just the door that has to be really insulated. But the biggest thing is the ceiling. So we’ll see how we’re going to do that. So it’s all experimentation. It’s kind of coming together like I had hoped. It’s a lot of work though. I mean, you’re trading in work.
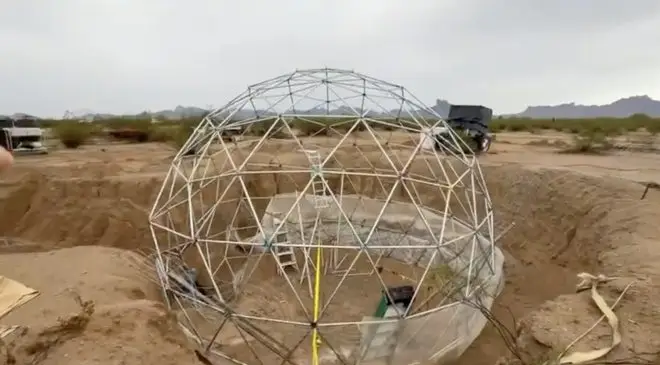
One of the things that I would do in the future, I think, is we would try and make the sphere hole above the ground and do all the fancy. And while it’s easy access, get it done, then just, you know, crane it in. But then you got to have I didn’t have the, the height for doing that with the tractor.
So we had to build it in here. But it would be worth it if you had a boom or rented something. But we’re so far out we can’t get equipment back here, so we got to do what two people can do. What can you do? What two people can do? That was kind of the point. Occupy the land with attainable housing.
We’re showing you you could have taken. Can we attain peace?
Okay, well, it’s about five buckets of soil later, and I got it leveled out. Now this is kind of wet. So we’re going to wait a day before we compact it. And then we’re going to be putting some gravel on it. And then we’ll go ahead and probably put the final code of soil that we’re going to do with a little bit of cement in it, but it’s not the cement coat.
We’re just going to do it to where it’s like this, and then we’ll blend it in and kind of get the floor the way we want. And that orange is marker paint that we used to. It’s got dust on it. Can’t really see it now to use it to lay it you know, get it level and so on.
We have the wiring done for the next level and then we have the rule over there. You’ll see that we’re going to go ahead and put up the next layer of the fiberglass mesh. But we wanted to get the floor done, make it easier to work in here. And and then we got to decide if we’re going to go ahead and put the top dome on or not because, you know, to keep it in a sphere and so on.
I mean, it kind of moves around a little bit. And yeah, we could put it on loose and then tighten it later and kind of, you know, whatever, we’re we’re still beginning it out, but it’s coming together pretty well and it’s doing what I expected. It’s just a lot of work and it’s hot. So this is the stage we’re at now.
So by the end of this coming week, hopefully we’ll have the floor contour and you can see how much space we have, what we’re going to do. And keep in mind this is two levels. We have you know the this is upside down dome and that’s the right side. So it’s a sphere. And then we’ll be coming in and putting attaching the wire.
I’m thinking of putting the top on so that we can go ahead and put the wire over it and kind of combine it and make it all one thing. But you know, then I have to cut the holes to put the joist in and so on. I, I’m not really sure the order that we’re doing other than you got to keep doing.
So we’re doing piece.
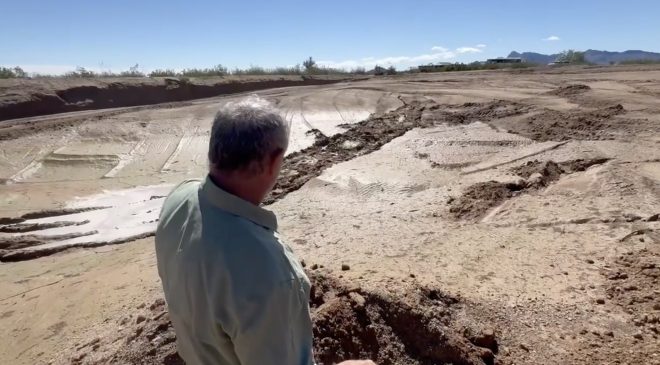
It seems like all the storms would get out here, pass right around us, but it looks like we’re getting a little bit of rain.
The forecast calls for rain. We generally don’t get much, so we have a few sprinkles right now. But Ernie’s shoring up these washes one more time. Just.
Here’s a good view of how much gravel there’s in there. You know, this is the side of the ramp going down here and about. At some levels it’s a lot higher than others, but this is the top level of the soil. And then when it gets down to the part, you know, it’s about as much. But you can see how much gravel and the size of it.
This is what I’m dealing with.
Now. I’m putting down the fiberglass for the floor and where I gotta work on that.